Share a little good energy.
Start with the selected system
An equipment quote and an electrical scope should fit together before installation is scheduled. Ask your HVAC contractor for the exact outdoor and indoor model numbers, installation instructions and proposed accessories. If the equipment changes, have the electrical plan reviewed again.
Cooling capacity in tons or BTUs describes the heating or cooling job; it does not select a breaker. The HVAC designer assesses the home's comfort needs. The electrician evaluates the electrical supply for the selected equipment. Those are related assessments, but they answer different questions. Confirm whether the HVAC quote includes electrical work or whether you need a separate estimate.
Understand the two electrical ratings
Central AC and heat-pump outdoor units generally need a dedicated supply circuit. The equipment's rating plate and instructions determine its requirements. Two abbreviations help you understand the conversation without trying to design the circuit yourself:
- MCA, minimum circuit ampacity, is the minimum current-carrying capacity used to select the supply conductors, with applicable installation adjustments.
- MOCP or MOP, maximum overcurrent protection, identifies the permitted upper protection rating. The instructions also govern the required fuse or breaker type and any specific selection.
Include indoor equipment and backup heat
The outdoor unit is only part of the system. Ask how the indoor air handler, electric resistance backup heat and any powered accessories receive electricity. Depending on the design, there may be separate circuits or an approved combined supply arrangement. Do not assume every indoor head needs its own circuit from the panel.
Electric heat-kit selection can substantially change the electrical requirements. Have the HVAC contractor identify the exact kit, its purpose and how it operates with the heat pump. The electrician needs that information for the complete load assessment. A compressor rating alone leaves part of the picture out.
Check capacity and panel space separately
Empty breaker positions do not prove that the service has enough capacity. A full panel does not, by itself, prove that the utility service needs enlargement. Ask for a load assessment that considers the selected system, existing appliances and planned additions such as EV charging.
If there is a constraint, ask what it is: breaker space, equipment condition, feeder capacity or total service capacity. A subpanel can provide circuit positions but does not create more service capacity. The recommendation may involve equipment choices, distribution changes or a service upgrade. Get the reason and scope in writing before assuming a larger panel is the answer.
Agree on the route and finished appearance
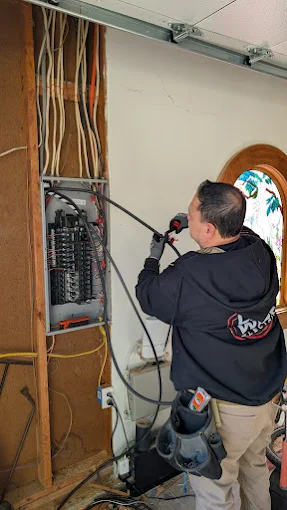
Walk through the proposed equipment locations with the crew. An accessible basement route, a finished wall and a long exterior run create different work. Ask where conduit will be visible, where penetrations are needed and who handles sealing, patching, painting or landscape restoration.
Distance and installation conditions affect conductor selection and voltage drop. There is no useful one-size-fits-all wire chart for this decision. An existing AC circuit may be reusable after assessment, but its old breaker alone does not establish compatibility. The electrician must evaluate the wiring, protection, condition and new equipment requirements together. Leave panel covers and equipment compartments closed.
Leave room for the disconnect and future service
The electrical plan needs an appropriate disconnecting arrangement so a technician can isolate the equipment for service. Have the installer confirm its type, location, accessibility and environmental suitability against the selected equipment and applicable requirements.
Also reserve the manufacturer's airflow and maintenance clearances. A decorative screen, new fence or storage shelf can interfere with access even when the unit looks neatly tucked away. Review those future plans before choosing the final position. Keep the disconnect accessible; operating a thermostat is not a substitute for a technician's electrical isolation procedure.
Coordinate controls before the crews arrive
Thermostat and communication wiring are equipment-specific. A communicating system may require an approved controller and a different connection arrangement from a conventional thermostat. A new system does not automatically mean more thermostat wires; the selected design decides what can stay.
Have the two contractors identify who supplies controls, routes communication wiring, makes final connections and performs startup. Ask who resolves an equipment substitution or an unexpected wiring condition. One shared scope is easier to follow than discovering that each quote assumes the other contractor included a task.
Confirm permits and any utility work
New circuit work requires electrical permitting and inspection. Washington L&I explains that a hired electrical contractor obtains the permit for its work. The permitting authority depends on the address; some cities run their own programs. Confirm the electrical permit separately from any mechanical permit.
Ask about utility notification for the added load even if no service upgrade is planned. If the service changes, establish utility requirements and disconnect/reconnect arrangements early. Snohomish County PUD's construction process requests service and load information for service changes. Your utility may use a different process. Agree on inspection stages, any planned outage and who schedules each step before walls are closed or equipment startup is promised.
Finish with a clear handover
Before calling the project complete, ask for the equipment documents, completed inspection information and a walkthrough of the controls. Confirm which contractor handles an electrical concern and which handles system performance. Keep these records together:
- Installed model numbers, manuals and any registration or warranty requirements.
- Clear circuit identification and an explanation of disconnect locations.
- Startup results, backup-heat settings explained by the HVAC installer and any remaining follow-up work.
Helpful sources
Official guidance for a closer look.
- Daikin DH5SE: model-specific electrical ratings
- Daikin DP3HM: example optional heat-kit electrical data
- Daikin Fit: installation and service reference
- Washington L&I: electrical permits, fees and inspections
- Snohomish County PUD: construction and remodeling
- Seattle City Light: capacity, load and electrical service
- CPSC: Guide to Home Wiring Hazards
From our crew to your home.
Live Wire Electric
We’re your Lynnwood-based electrical crew, helping homeowners understand their options and plan their next step.
Meet your local crewA good idea is better shared.